
4421 Buckingham CIRDecatur, GA 30035
Mortgage Calculator
Monthly Payment (Est.)
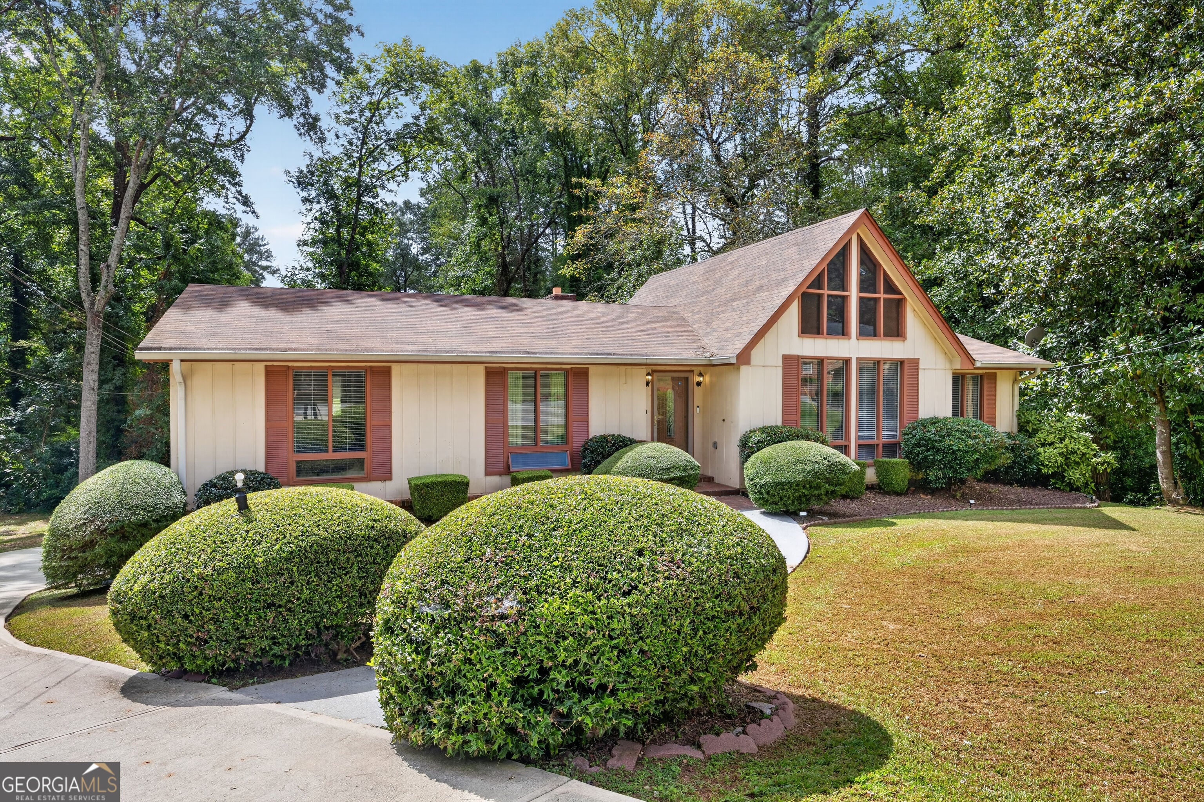
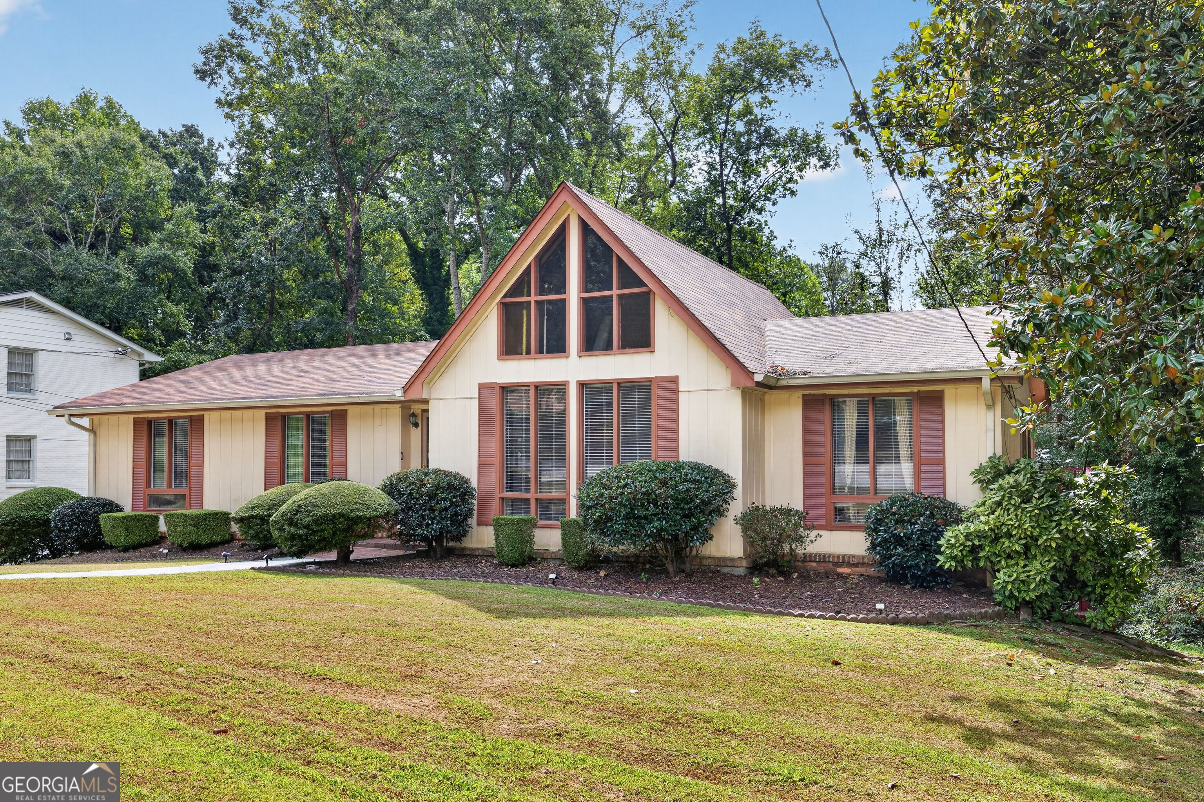
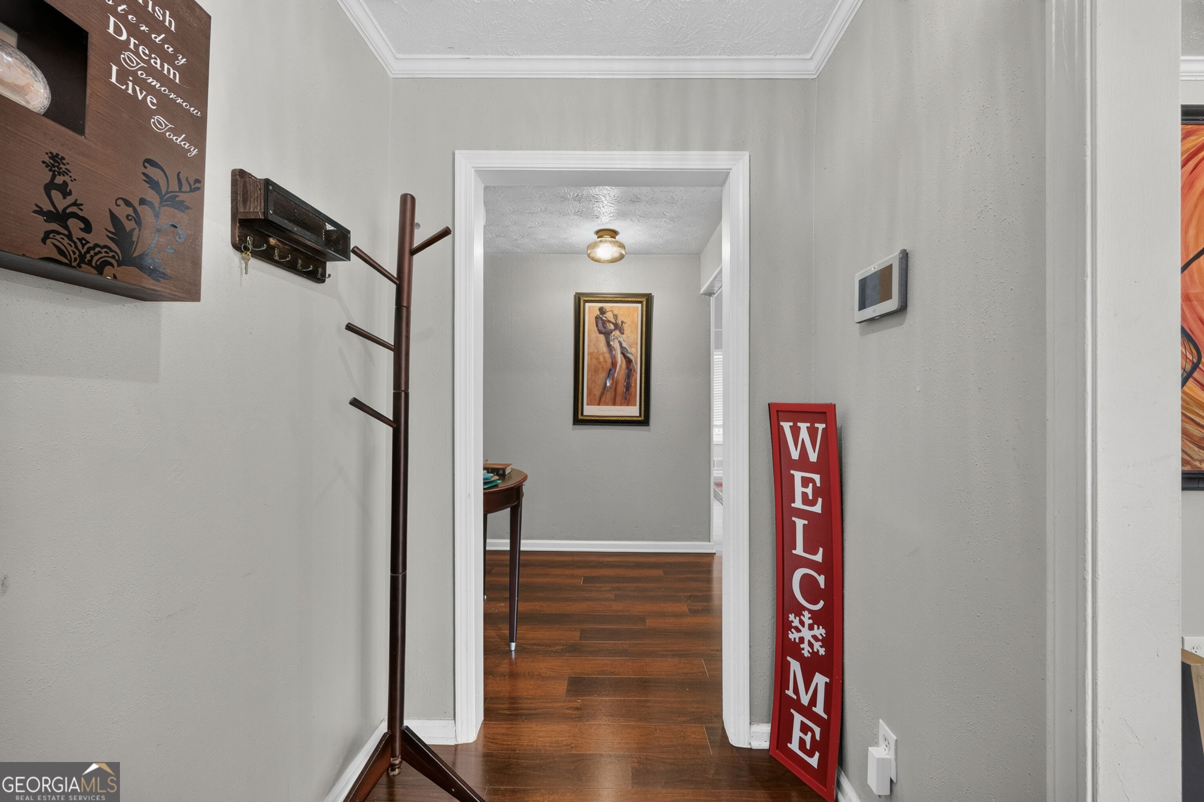
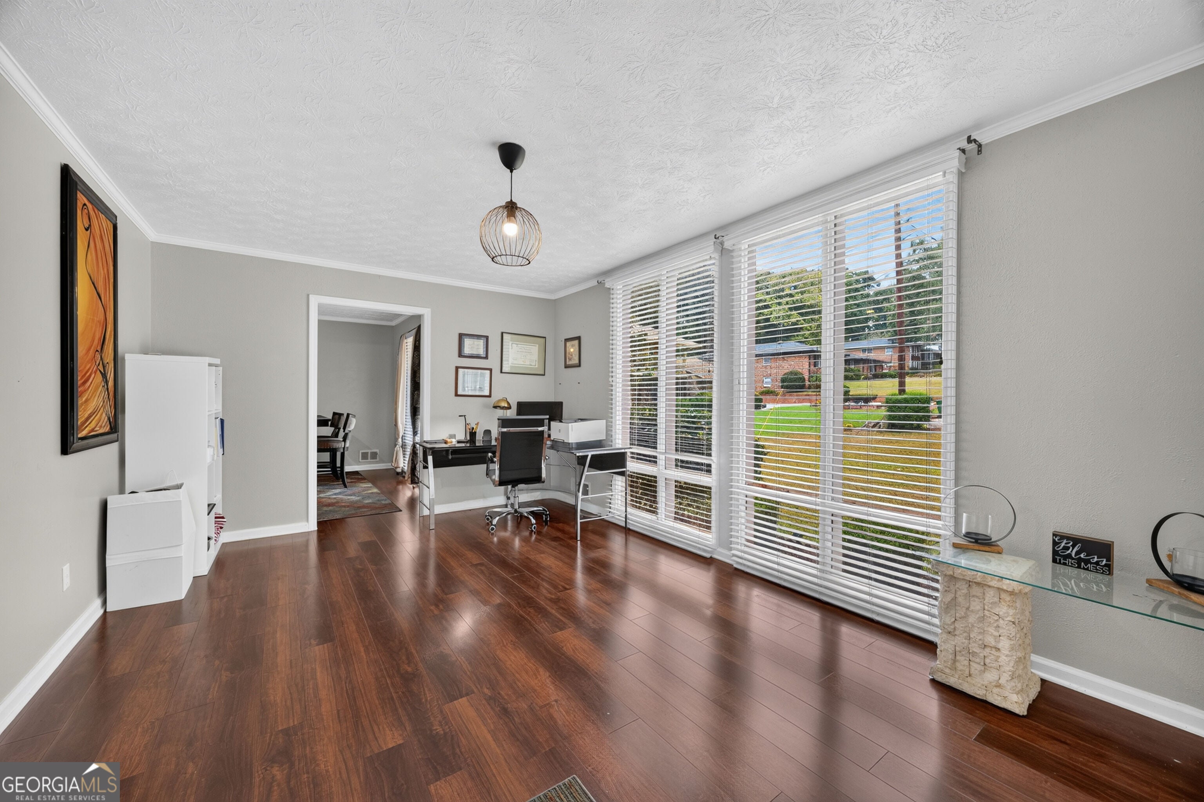
Enter an interest rate to see your estimated monthly payment.Welcome to the heart of Decatur, a beautifully renovated home offering an exceptional combination of space, versatility, and convenience with NO HOA! Step inside to a welcoming living room featuring high ceilings that create an open and airy feel. The renovated interior offers a comfortable layout with spacious living areas and plenty of room for both everyday living and entertaining. A major highlight of this home is the fully finished basement, offering incredible flexibility and potential. The basement features a full kitchen, bedroom, full bathroom, and private exterior entry, creating a separate living space ideal for extended family, guests, a roommate, or potential rental/Airbnb use. Enjoy the outdoors in the generously sized backyard, complete with a nice patio deck area that provides the perfect setting for relaxing, entertaining, grilling, or enjoying time with family and friends. The property also features a double-car garage, providing convenient parking and additional storage. Conveniently located near major freeways, shopping, dining, and everyday amenities, this home offers easy access to surrounding areas while providing plenty of space and privacy. This property offers a unique opportunity for a homeowner or investor. Schedule your private showing today!
| 2 weeks ago | Listing first seen on site | |
| 2 weeks ago | Listing updated with changes from the MLS® |

Information deemed reliable but not guaranteed. The data relating to real estate for sale on this web site comes in part from the Broker Reciprocity Program of Georgia MLS. Real estate listings held by brokerage firms other than this office are marked with the Broker Reciprocity logo and detailed information about them includes the name of the listing brokers. Copyright © 2020-present Georgia MLS. All rights reserved.
Last checked: 2026-10-14 06:45 AM UTC