
105 Georgia AVE SE 8Atlanta, GA 30312
Mortgage Calculator
Monthly Payment (Est.)
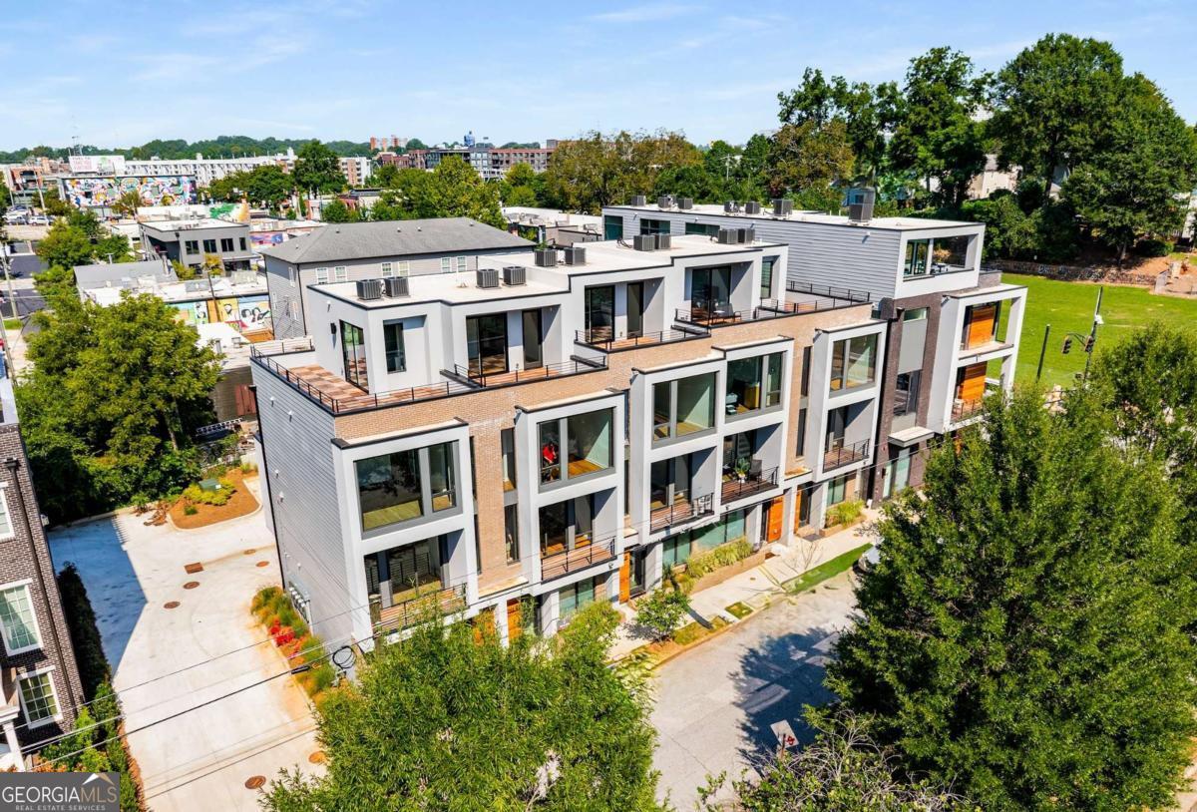
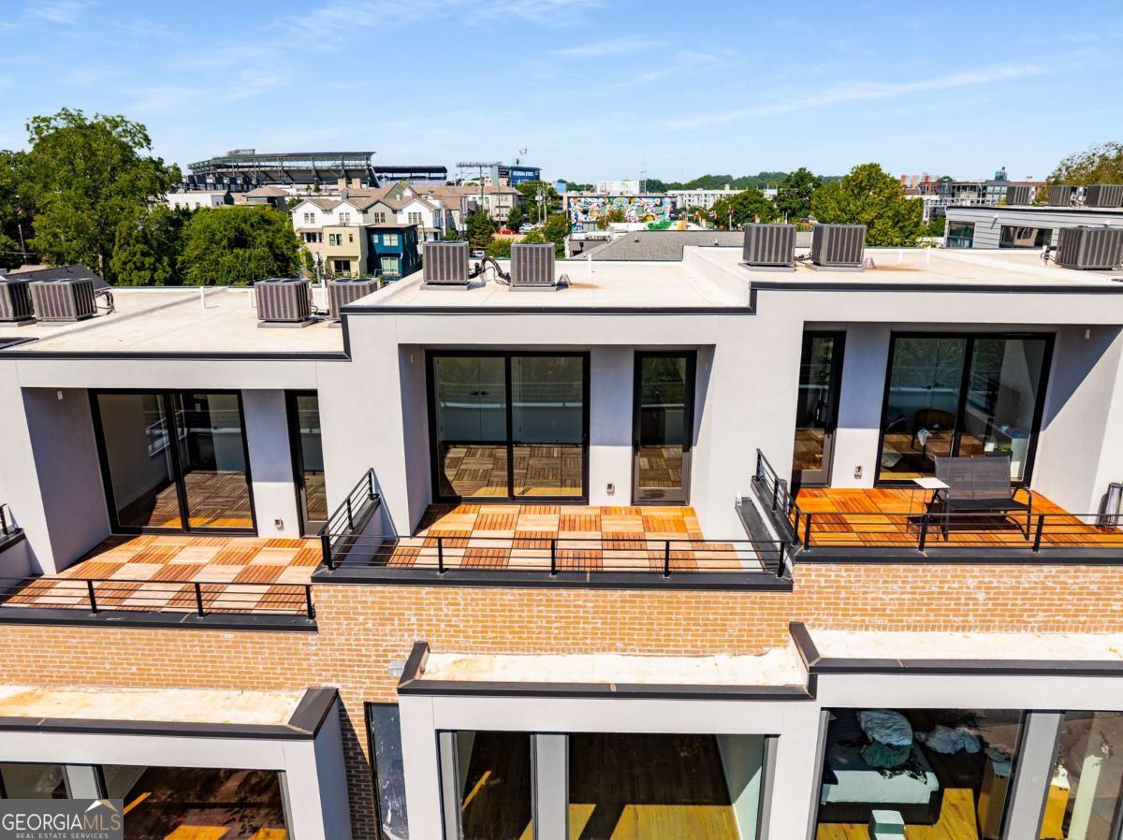
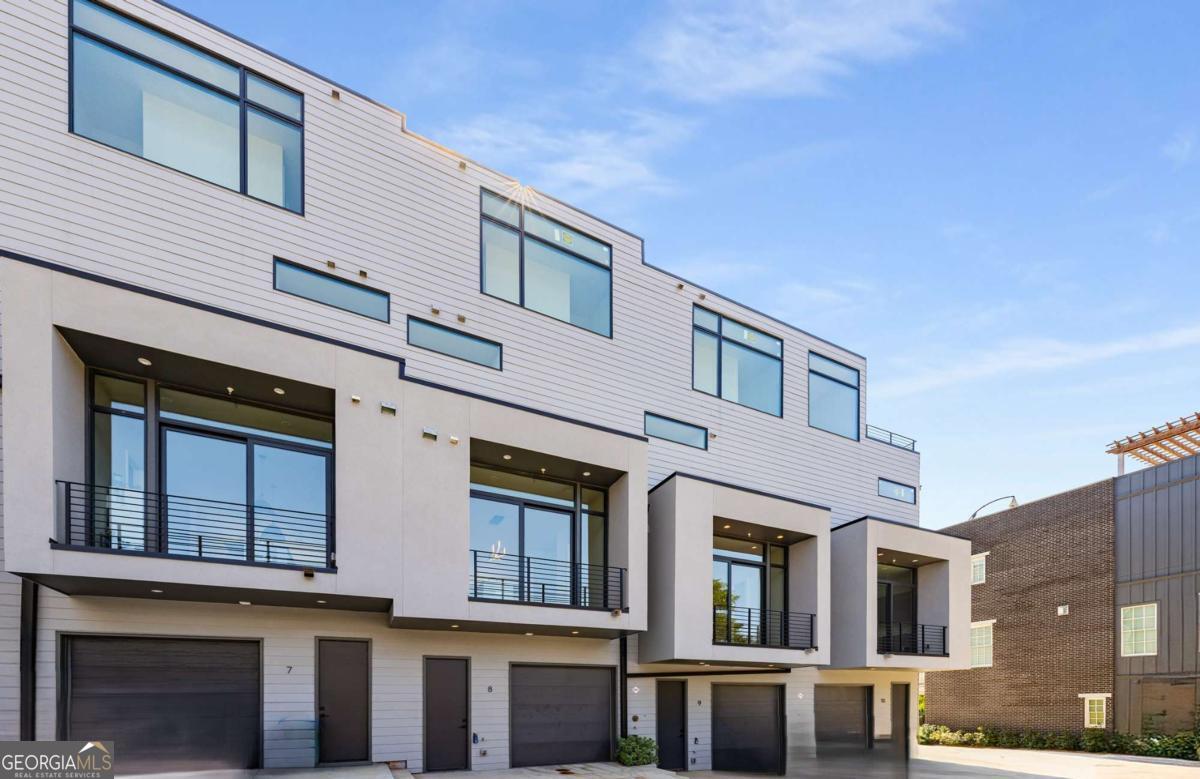
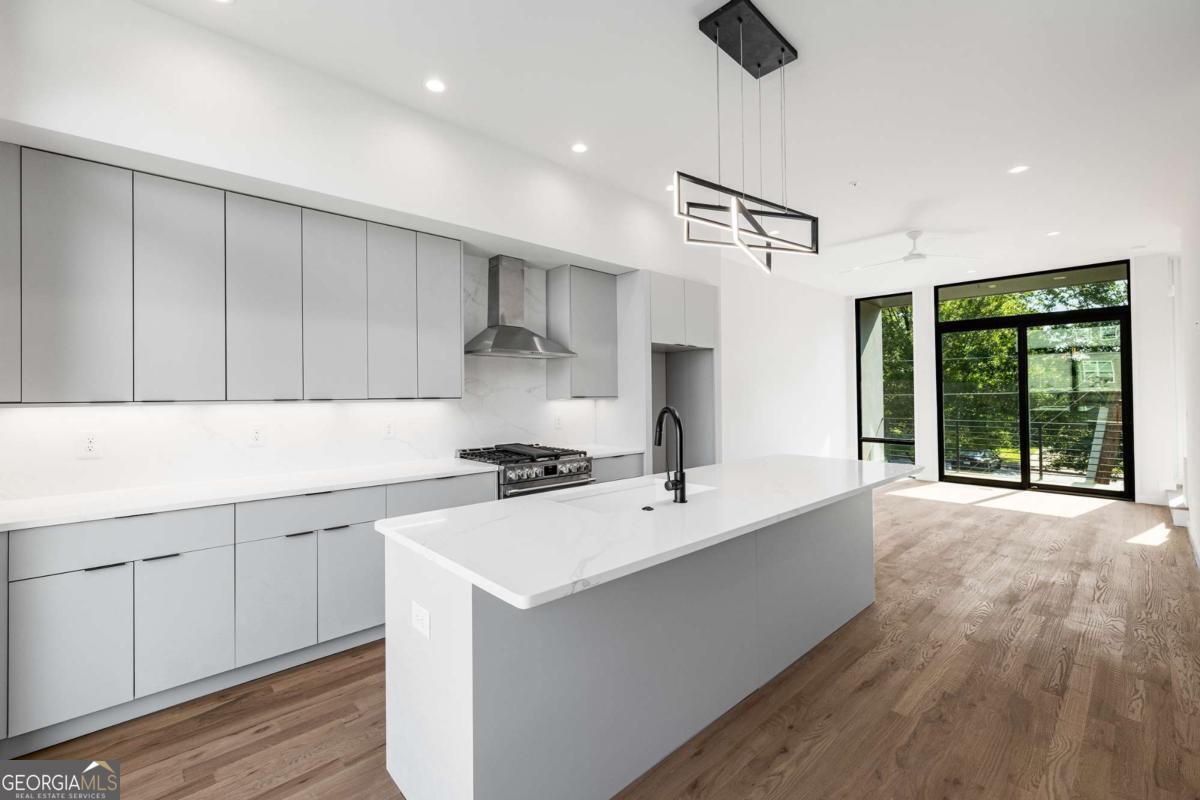
Enter an interest rate to see your estimated monthly payment.FINAL OPPORTUNITY FOR THE POPULAR 17A PLAN AT TEN5 SUMMERHILL --- UP TO $15,000 CLOSING CREDIT with Preferred Lenders! Welcome to UNIT 8 at Ten5, an award-winning boutique collection of just 10 modern townhomes in the heart of Atlanta's thriving Summerhill neighborhood. This is your last chance to own the highly sought-after 17A floorplan, featuring a rooftop flex room, use as a 3rd bedroom guest retreat, home office, media lounge, or entertaining den with a kitchenette/wet bar and half bath. Sliding glass doors open to a private rooftop terrace overlooking the greenspace of Phoenix Park, perfect for outdoor lounging, sunrise coffee or the golden hour with big sky views! Designed for both form and function, the AIA award winning Ten5 delivers low-maintenance urban living with premium finishes throughout: real hardwood, tile, and polished concrete floors, floor-to-ceiling Pella windows, sleek contemporary cabinetry, quartz countertops and backsplash, and a chef-inspired kitchen with gas cooking, center island and stainless appliances. The open-concept living level is flooded with natural light, offering dual sliding doors and balconies for seamless indoor-outdoor living. The primary, owner's suite level features a spa-like ensuite with double vanities, custom walk-in closet, separate water closet, and a tiled glass-enclosed shower. The ensuite bedroom/bath on the first level offers private space for a guest, family or roommate! Unit 8 also includes an attached garage, providing effortless convenience and secure parking. At Ten5, lifestyle is everything. Step outside your front door to Summerhill's vibrant dining, retail, and entertainment scene, including the new Publix, local restaurants, coffee and retail. Walk or bike to GSU Center Parc Stadium, The Beacon on the Beltline, Phoenix Park, and historic Grant Park, all just minutes away. Booming Downtown Atlanta, the State Capitol, and major commuter routes are also easily accessible, making this an ideal home for work, play, and everything in between. Whether you're seeking a primary residence, pied-a-terre, or investment, this is a rare opportunity in one of Atlanta's fastest-growing, most dynamic neighborhoods.
| 7 days ago | Listing updated with changes from the MLS® | |
| 2 months ago | Status changed to Active | |
| 2 months ago | Price changed to $639,000 | |
| 9 months ago | Listing first seen on site |

Information deemed reliable but not guaranteed. The data relating to real estate for sale on this web site comes in part from the Broker Reciprocity Program of Georgia MLS. Real estate listings held by brokerage firms other than this office are marked with the Broker Reciprocity logo and detailed information about them includes the name of the listing brokers. Copyright © 2020-present Georgia MLS. All rights reserved.
Last checked: 2026-10-06 08:35 AM UTC