
1382 Childress DriveAtlanta, GA 30311
Mortgage Calculator
Monthly Payment (Est.)
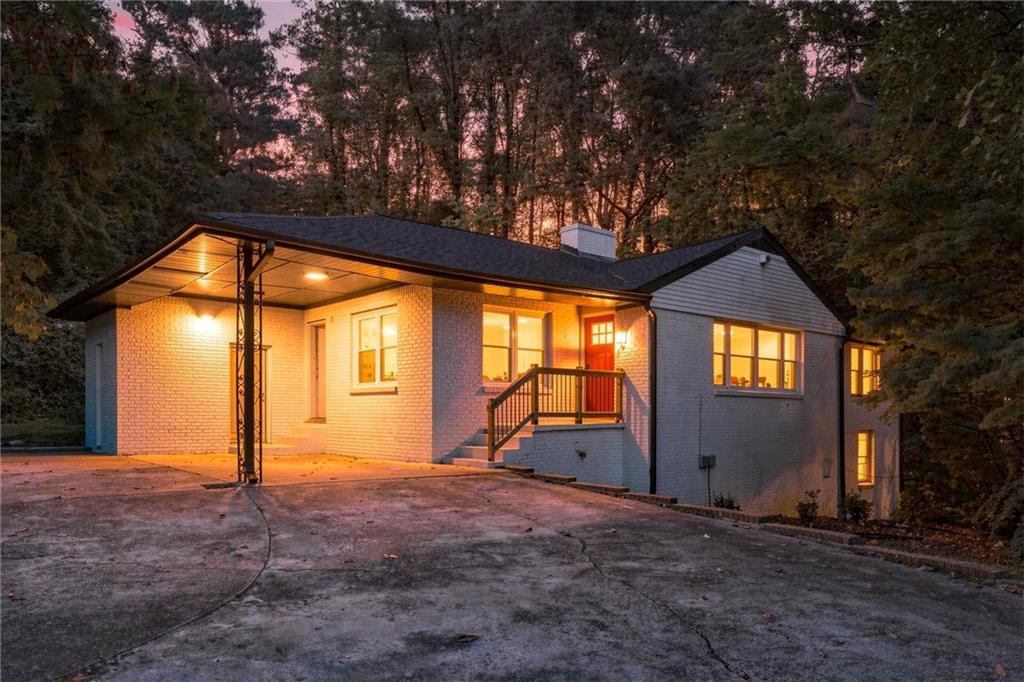
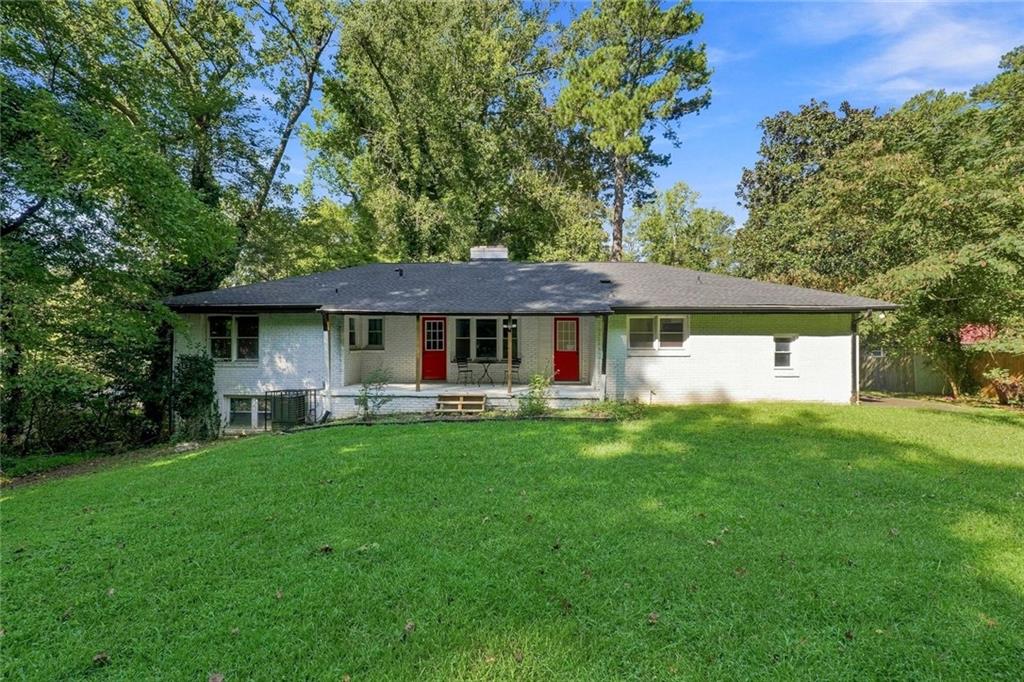
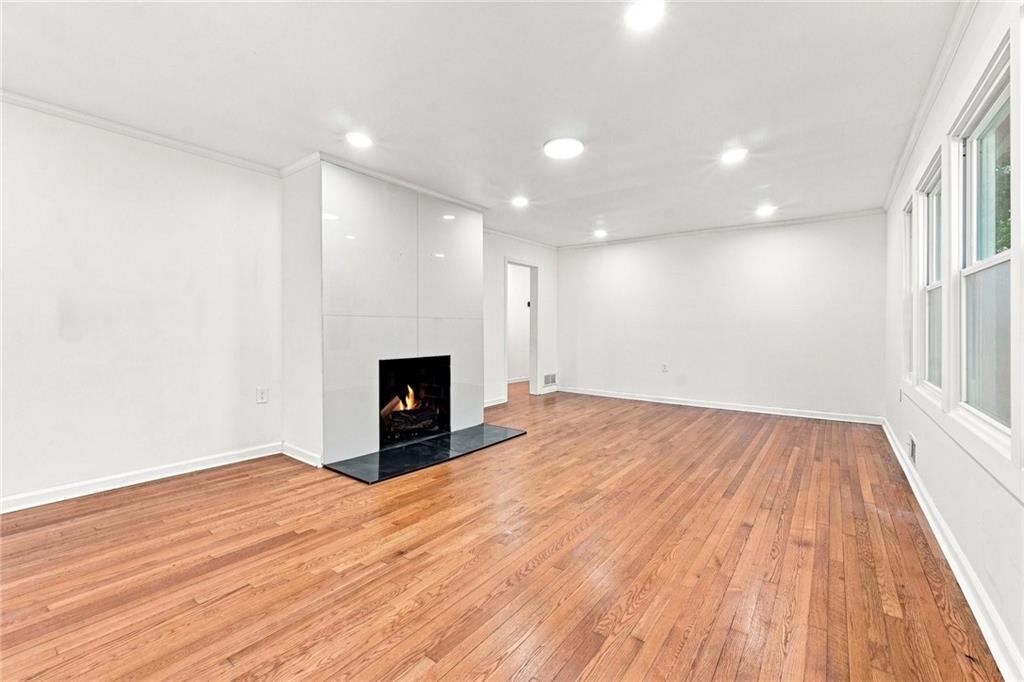
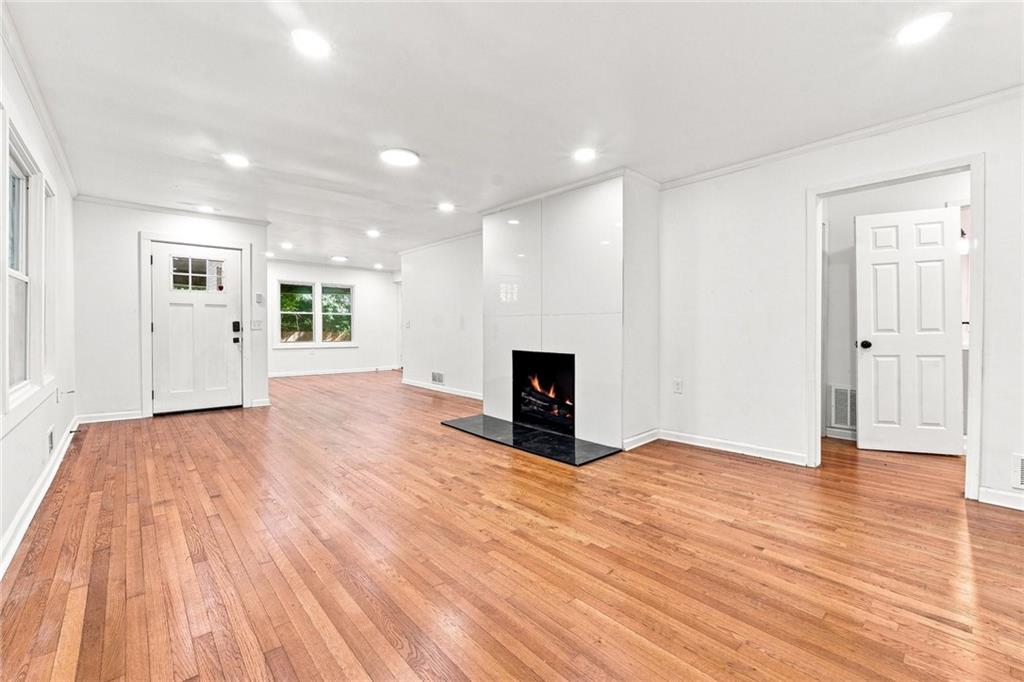
Enter an interest rate to see your estimated monthly payment.Fully Renovated | 1 Acre Lot | Prime Cascade Location | Below-Market Opportunity! Listed below market value and completely renovated—this exceptional home offers the perfect combination of privacy, space, modern updates, and an unbeatable location! Welcome to this move-in-ready 3-bedroom, 2-full-bathroom home, offering approximately 1,727 square feet of beautifully renovated living space on a rare 1-acre lot in the highly desirable Cascade community. From the moment you arrive, you'll appreciate the long private driveway, beautifully cleared front yard, and oversized parking area that can accommodate up to six vehicles. The home features a welcoming main entrance and a convenient carport, but the true highlight is waiting in the back. Step into the private, family-friendly backyard, where you'll have plenty of space to entertain guests, enjoy outdoor activities, garden, or simply relax and enjoy the privacy that comes with having a full acre of land. The unfinished basement provides endless possibilities for future expansion—create a home gym, workshop, entertainment area, office, or simply use it for additional storage. You'll also enjoy peace of mind knowing that the home has undergone extensive renovations and updates to major systems, making it truly move-in ready. And the location is hard to beat! You're just minutes from the Atlanta BeltLine, Beecher Hills, Camp Creek Marketplace, and Hartsfield-Jackson Atlanta International Airport. You'll also have easy access to nearby attractions and amenities, including John A. White Golf Course, Celestial Spa, and The Beautiful Restaurant. This isn't just a renovated house—it's a home designed for family, privacy, space, and convenience. Don't miss this rare opportunity to own a fully renovated home with acreage in one of Atlanta's most desirable areas—especially at a price positioned below market value! Schedule your private showing today and come see why this property could be the perfect place for your family to call home.
| a month ago | Price changed to $294,900 | |
| a month ago | Listing updated with changes from the MLS | |
| 2 months ago | Status changed to Active | |
| 3 months ago | Listing first seen on site |
Listings identified with the FMLS IDX logo come from FMLS and are held by brokerage firms other than the owner of this website and the listing brokerage is identified in any listing details. Information is deemed reliable but is not guaranteed. If you believe any FMLS listing contains material that infringes your copyrighted work, please click here to review our DMCA policy and learn how to submit a takedown request.

© 2017-2026 First Multiple Listing Service, Inc.
Did you know? You can invite friends and family to your search. They can join your search, rate and discuss listings with you.